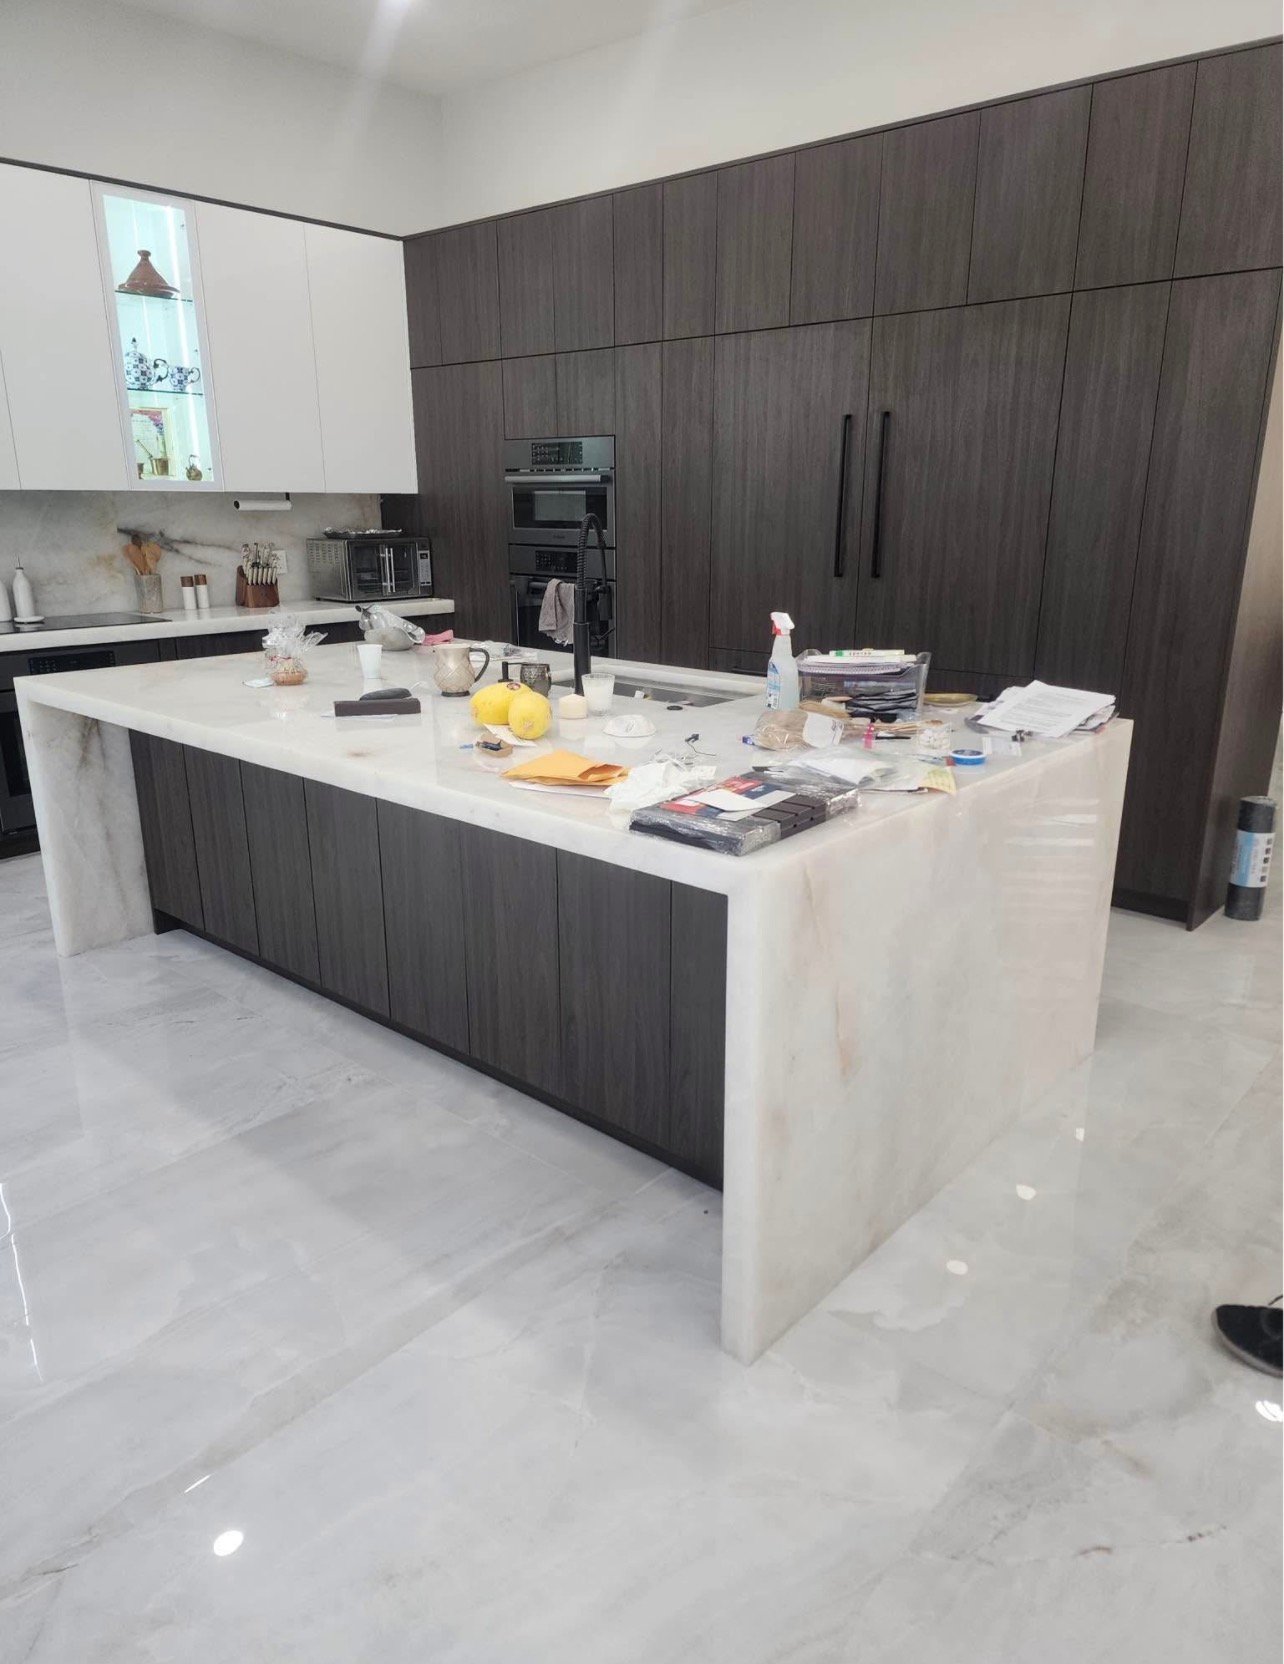
Kitchens
Layouts built around how the room is actually cooked in.
See kitchensA few projects, shown in detail — including the parts most portfolios leave out.
Layouts built around how the room is actually cooked in.
See kitchensStorage planned around what you own, not standard modules.
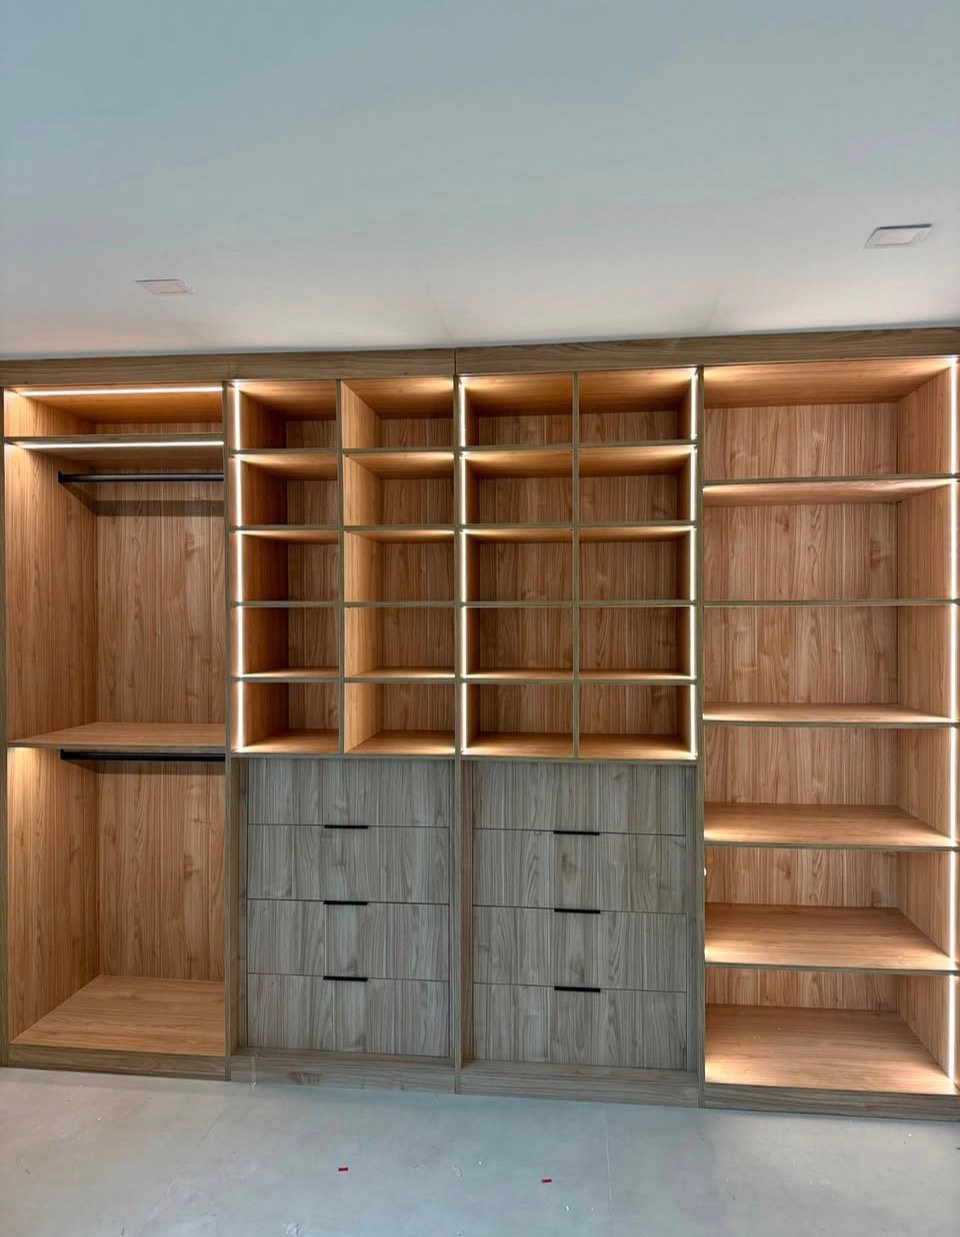
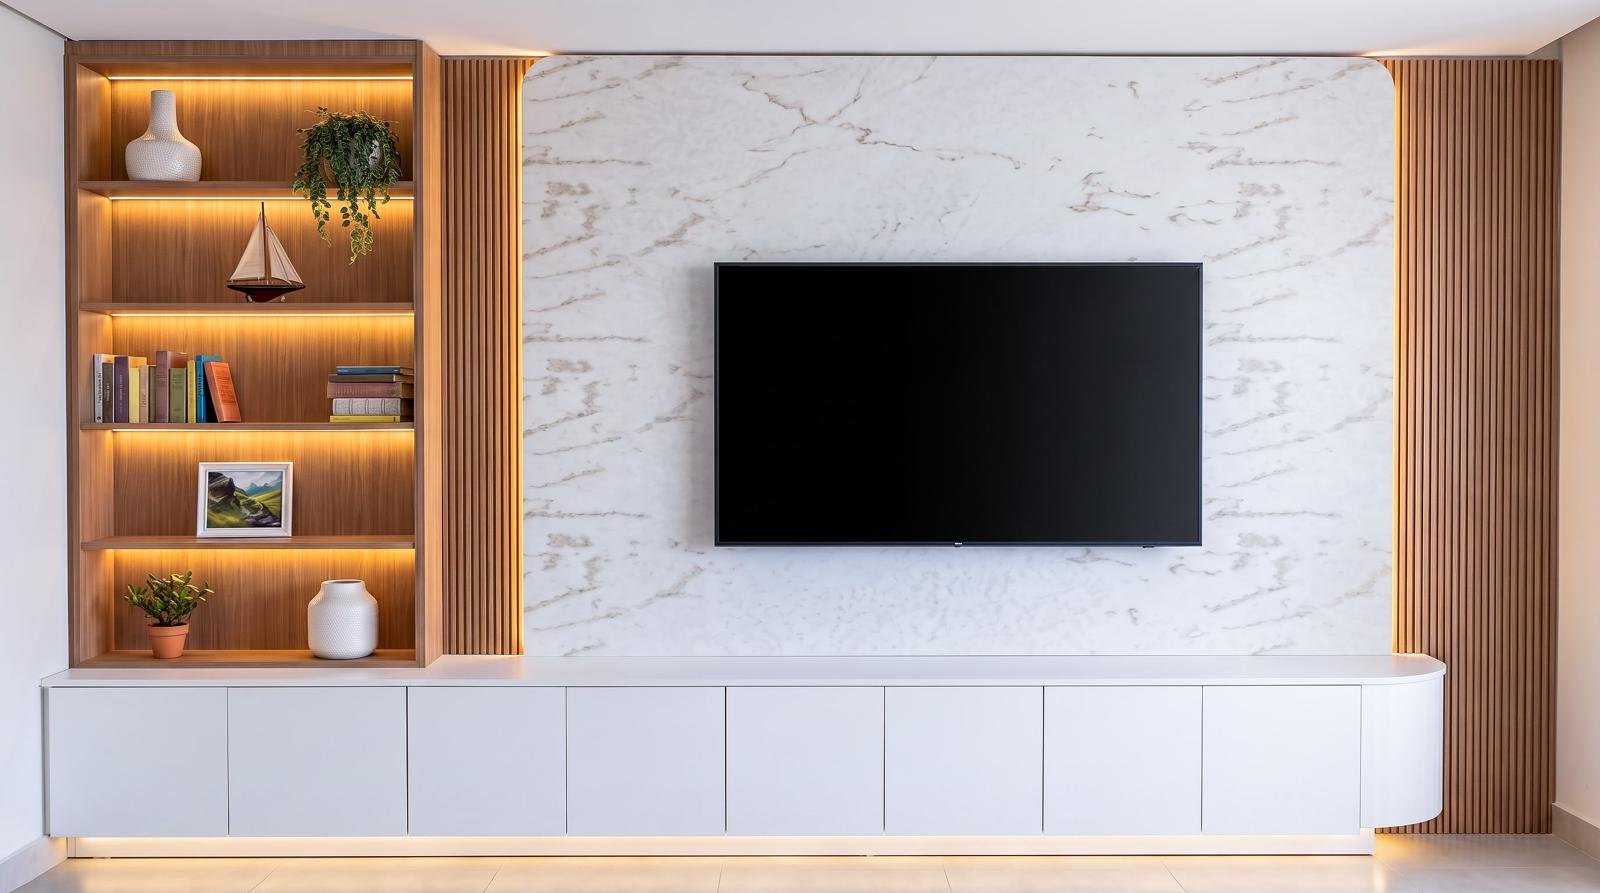
See closetsCabinetry that reads as part of the architecture.
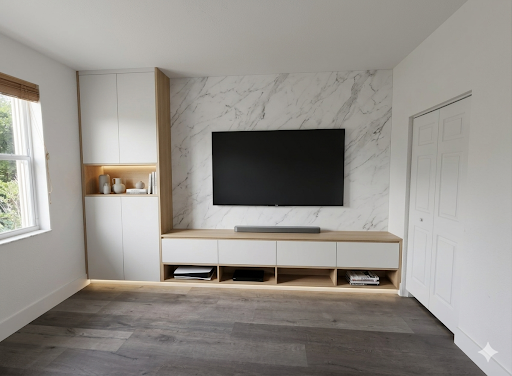
See built-insBathroom cabinetry built for humidity, daily use and long-term serviceability.
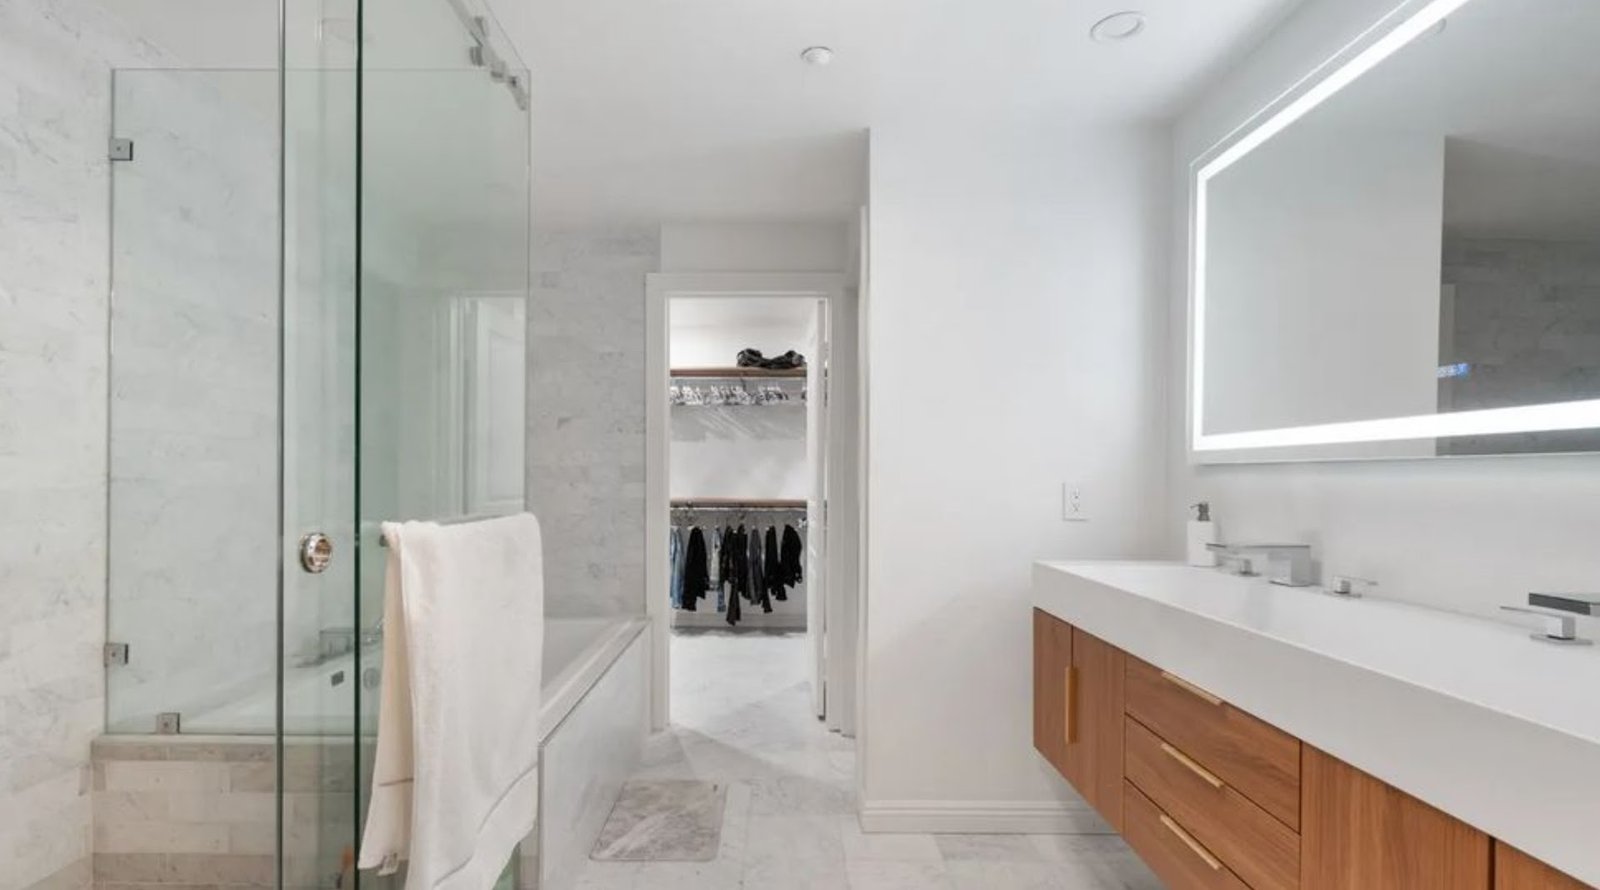
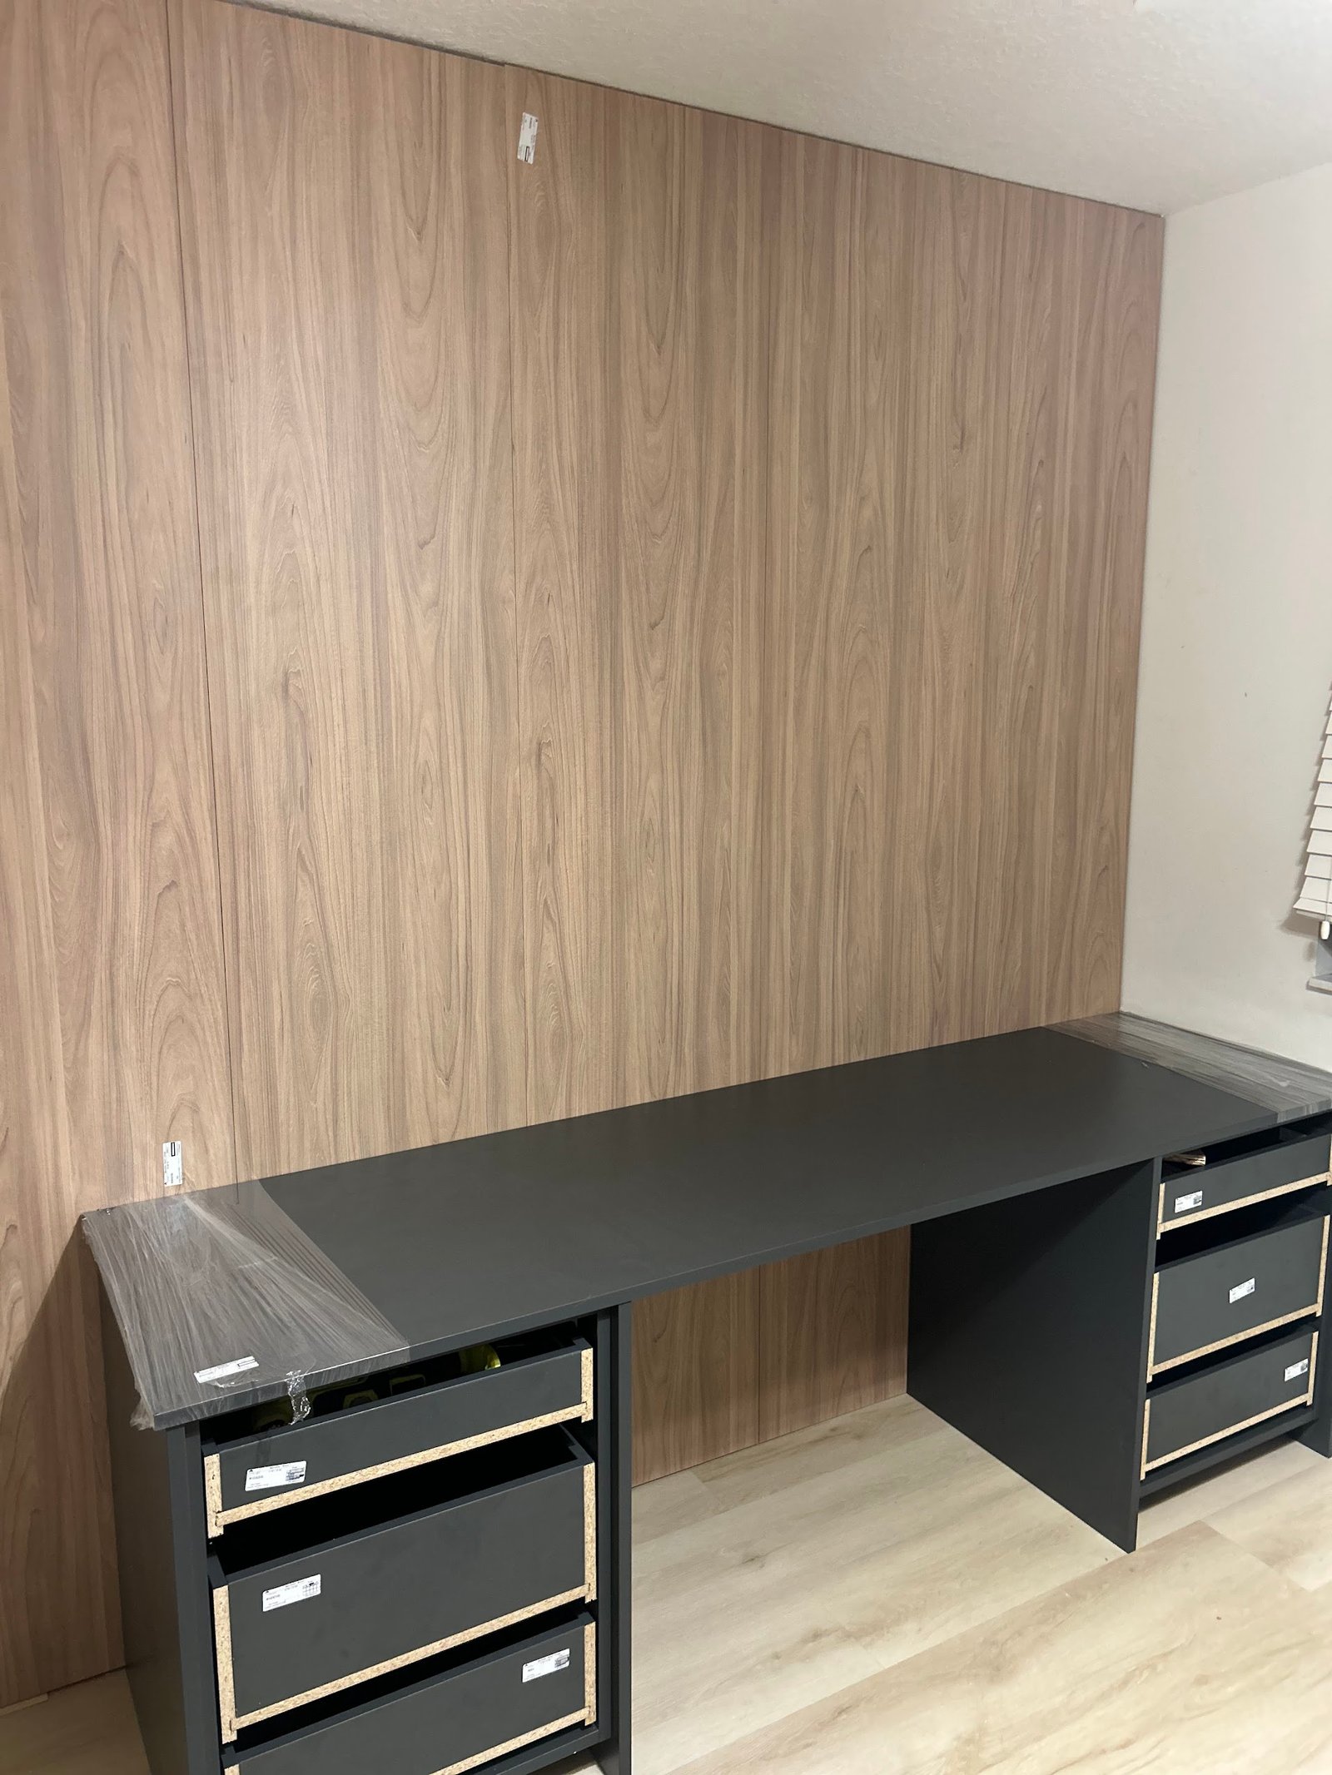
See vanitiesPanelling laid out to line up with the doors, outlets and ceiling lines already in the room.
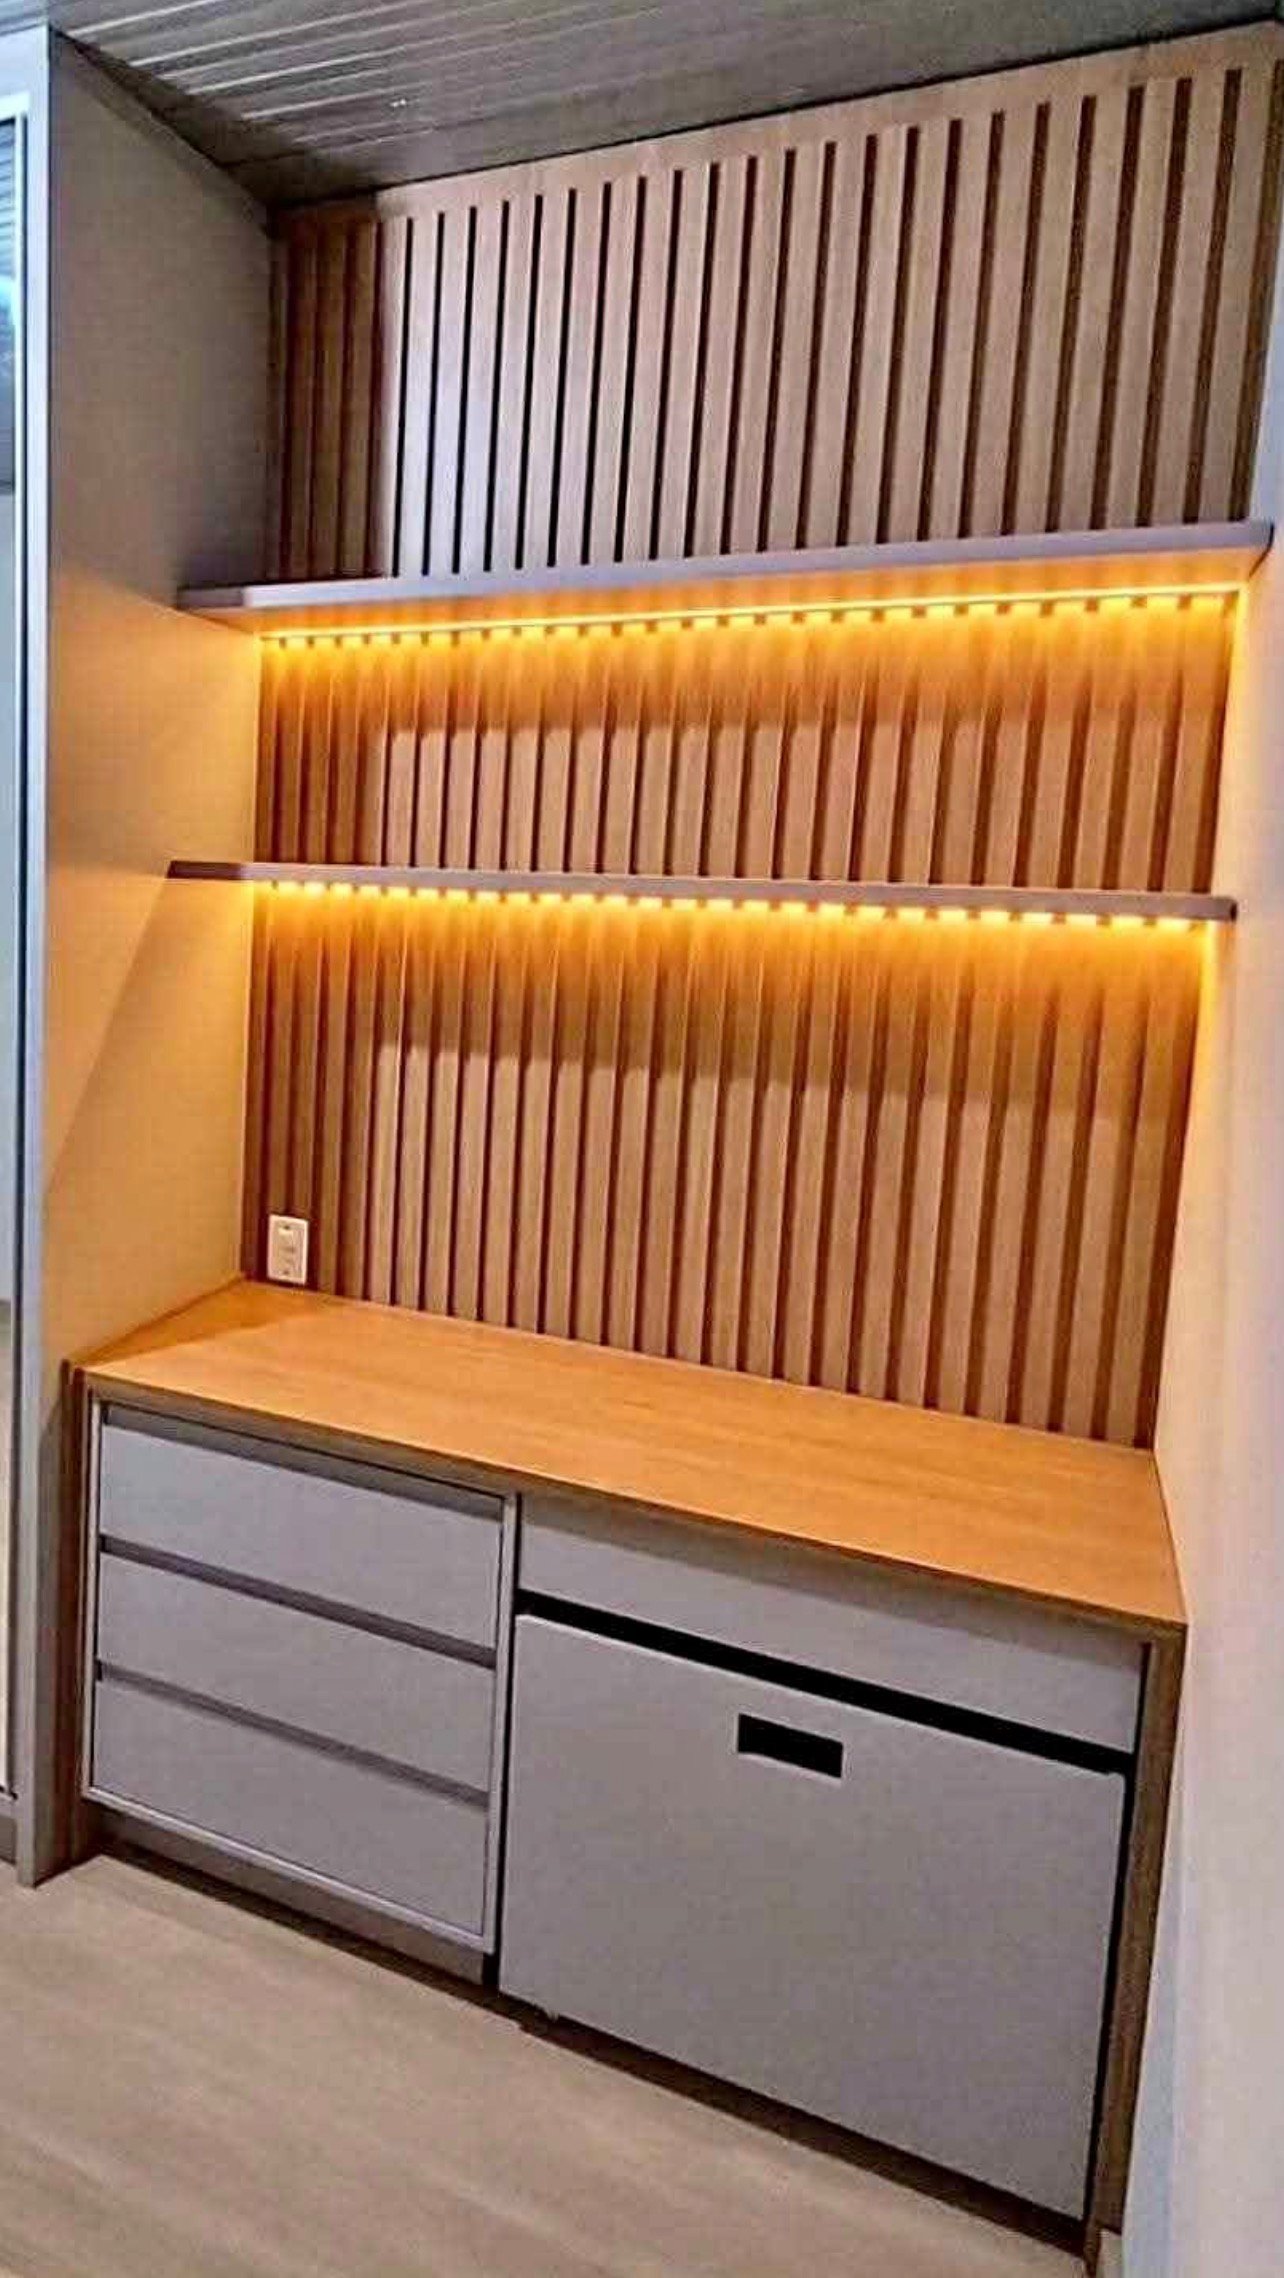
See panellingDesks and storage sized for the equipment you use and the hours you actually spend there.
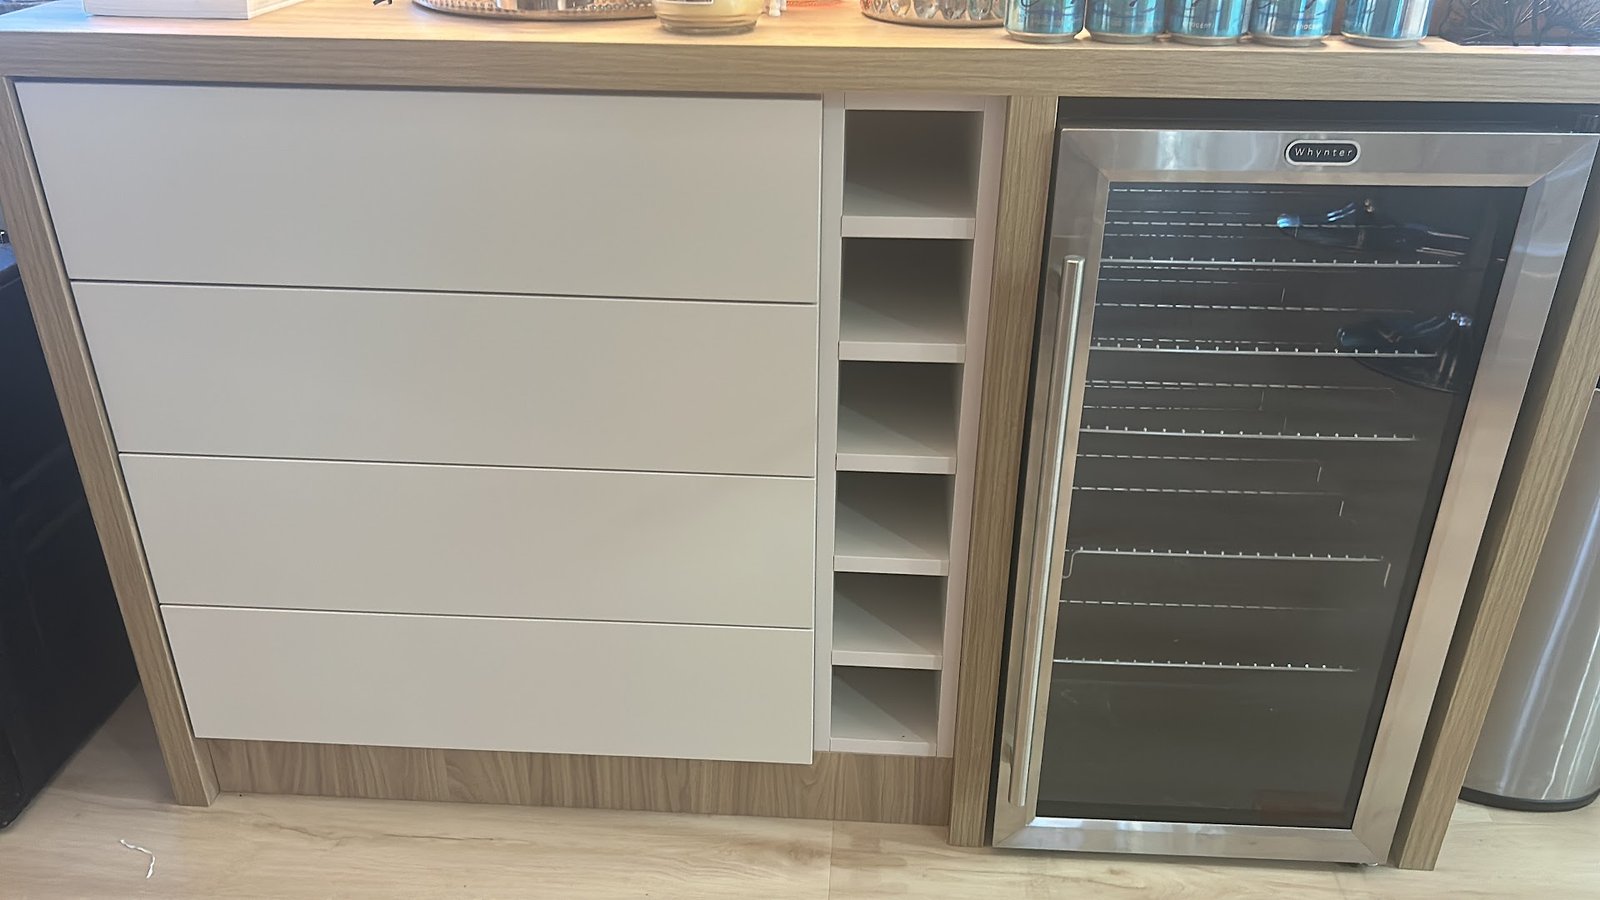
See home officesPlanned around what gets poured, chilled and reached for while people are standing there.
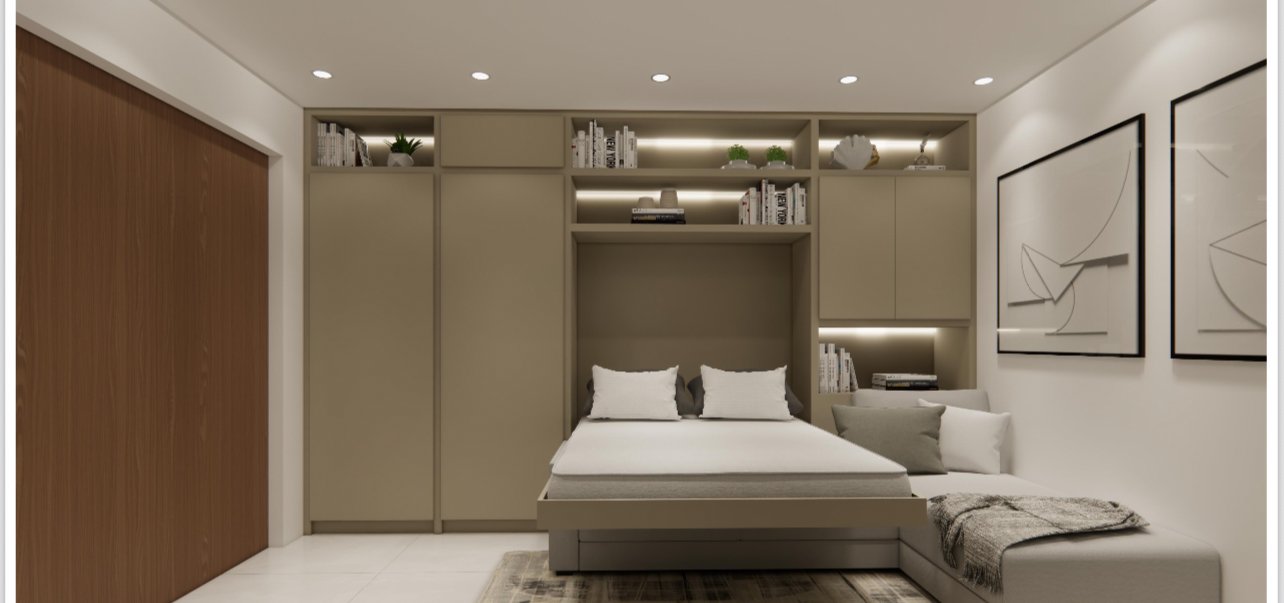
See barsFor rooms asked to do two jobs, with the moving parts specified for daily use.
See wall systemsThe drawings, cutlists and production files behind every project — also offered to trade partners on their own work.
See detailingEvery project page shows the finished room. Ours also show what happened before installation day — what was received, what was checked, and what was solved in the shop instead of in your home.
We provide CAD detailing, CNC-ready production files and dedicated installation crews for trade partners across South Florida.
Tell us about your space and what you'd like it to do. We'll follow up within one business day to see whether the project is a good fit for our schedule.
Serving Miami-Dade, Broward and Palm Beach counties · (754) 308-9135